Form 15 QLD vs Form 12 | RPEQ Sign-Off for Projects
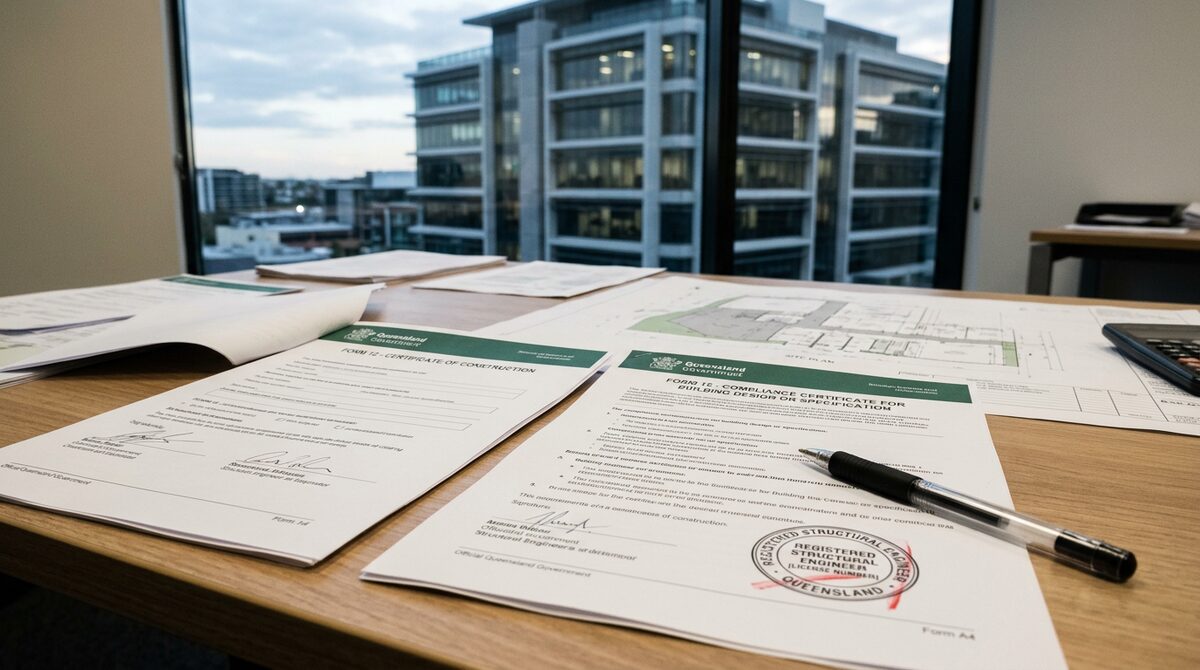
Queensland building approvals use separate certificates for design and for inspected work. Form 15 QLD is the design compliance certificate. Two of the main instruments in that process - Form 15 and Form 16 - are frequently treated as administrative sign-offs rather than substantive engineering acts.
The consequences of that assumption are predictable. In one Fortitude Valley mixed-use development, a Form 16 issue emerged three days before scheduled practical completion. The structural engineer's sign-off had been assumed, not confirmed. Drawings had been issued, concrete had been poured, and as-built conditions no longer matched what the engineer had originally reviewed.
Three days became three weeks. The cost was real. And it was entirely avoidable.
What the Framework Actually Requires
Under the *Building Act 1975* (Qld) and the *Building Regulation 2021*, certain classes of building work require licensed engineers to certify their involvement at specific stages. Two of the main instruments in that process are Form 15 and Form 16.
They are not interchangeable. They do not serve the same purpose. And confusing them, or treating either as a formality, is where many projects run into trouble.
Form 15: the design compliance certificate
Form 15 QLD is the approved compliance certificate for building design or specification. A competent person states that an aspect of building work will, if carried out as stated, comply with the building assessment provisions. For structural design the competent person is a Registered Professional Engineer of Queensland (RPEQ) in the structural area. It is lodged before or during building approval. It is not a certificate that an existing building is currently structurally adequate.
Form 12 is the aspect inspection certificate, issued by an appointed competent person for work that has been inspected. Form 16 is the inspection certificate. The delay in the opening was an inspection of built work, which is Form 16, not Form 15.
What does the engineer actually look at?
- Structural drawings and specifications against the relevant Australian Standards (AS 3600 for concrete, AS 4100 for steel, AS 1720 for timber)
- Geotechnical reports and foundation design adequacy
- Load paths, load combinations, and structural redundancy
- Connection details and fixings
- Any departures from standard practice and how they are justified
This is not a rubber stamp. A thorough Form 15 review will identify inconsistencies between architectural intent and structural reality, things like penetrations through load-bearing elements, inadequate bearing lengths, or foundation designs that don't match the site's actual soil conditions.
Form 16: the inspection certificate
Form 16 is the inspection certificate. It is the structural engineer's confirmation that the work inspected complies with the approved design. It is not Form 15.
This is the document that closes the loop. It is required before an occupation certificate can be issued for most building classes. Without it, the building cannot legally be occupied.
The Form 16 inspection is a physical site attendance. The engineer is not reviewing drawings, they are looking at what was actually built. That distinction matters enormously.
Common items inspected during a Form 16 engagement include:
- Concrete element dimensions, reinforcement cover, and finish quality
- Steel connection bolting, welding, and surface preparation
- Masonry construction quality and tie spacing
- Structural framing alignment and bearing conditions
- Post-tensioning records and grouting documentation
- Any variations from the approved structural drawings
If the as-built conditions differ from the approved design, and on complex projects, they often do, the engineer must assess whether the variation is acceptable, requires a design amendment, or constitutes a non-compliance that must be rectified before sign-off.
When Are These Forms Required?
Not every project requires both forms. The requirements depend on the building class, the nature of the work, and the conditions imposed by the building certifier.
Generally speaking:
- New buildings: of Class 2 through Class 9 (multi-residential, commercial, industrial, public) will require both Form 15 and Form 16 for structural elements
- Alterations and additions: to existing buildings may require Form 15 for the structural design and Form 16 for the completed work, depending on scope
- Heritage buildings: often require additional engineering input given the complexity of working with existing fabric
- Demolition works: affecting structural elements may trigger Form 15 requirements
For Class 1 buildings (houses and small dwellings), the requirements are different and often managed through the private certifier process rather than direct RPEQ engagement, though this varies with project complexity.
The safest approach is always to confirm requirements with your building certifier early. Assumptions about what is and isn't required have a habit of becoming expensive.
What Delays Certification, And Why It Happens
The three most common reasons Form 15 and Form 16 certifications are delayed are not technical. They are procedural.
1. The engineer is engaged too late.
Structural certification is not something you bolt on at the end of a project. The Form 15 engineer needs to be involved from the design stage, reviewing drawings, asking questions, and confirming that the structural concept is sound before it becomes concrete and steel. When engineers are handed a completed design and asked to certify it under time pressure, they are being asked to take professional responsibility for decisions they had no part in making. Good engineers push back on this. Projects stall.
2. As-built conditions don't match approved drawings.
This is the practical-completion scenario. Construction is a dynamic process. Subcontractors make field decisions. Suppliers substitute materials. Penetrations get added. Reinforcement gets shifted. None of these changes are necessarily problematic, but each one needs to be assessed against the approved structural design. When a Form 16 inspection reveals departures from the approved drawings, the engineer cannot simply sign off. A design amendment is required. Sometimes the variation is acceptable with documentation. Sometimes it requires physical rectification. Either way, it takes time.
3. Documentation is incomplete.
Form 16 certifications require evidence. Concrete test results. Weld inspection records. Post-tensioning logs. Material certificates. When this documentation hasn't been collected systematically during construction, the Form 16 inspection becomes an exercise in archaeology, hunting for records that should have been filed as the work progressed. On large projects, this can add weeks to the certification process.
The Existing Building Complication
For new construction, the certification pathway is relatively well-defined. For works involving existing buildings, renovations, change of use, additions, the picture is more complex.
Existing buildings carry history. That history is not always documented. Structural drawings may not exist, or may not reflect decades of modifications. The building may have been constructed to standards that are no longer current. Materials may have degraded in ways that aren't visible from the surface.
When a structural engineer is asked to certify work on an existing building, they are not just assessing the new work. They are implicitly taking a view on the existing structure's capacity to support it. That requires investigation, not assumption.
This is where the approach of starting with evidence rather than assumption pays dividends. Non-destructive testing, ground-penetrating radar, Ferroscan, ultrasonic pulse velocity, half-cell potential surveys, can characterise the existing structure without damaging it. NATA-accredited laboratory analysis of concrete cores or mortar samples can establish actual material properties rather than relying on assumed design values.
For heritage buildings in particular, this investigative work is not optional. A 130-year-old masonry building in inner Brisbane does not behave like a modern reinforced concrete structure. Certifying work on it without understanding its actual condition is a professional risk that no competent engineer will accept.
TRSC's work on the Prince Consort Hotel, an 1888 heritage masonry building in Bowen Hills, illustrates what this looks like in practice. Before any certification could be contemplated, the existing structure needed to be understood: its material properties, its load paths, the condition of its masonry, and the implications of proposed modifications. That investigation informed both the remediation design and the certification pathway.
Proactive Investigation: The Certification Advantage
Building owners and developers who commission structural investigation *before* lodging for approval consistently have smoother certification experiences than those who don't. This is not coincidence.
When an engineer has already characterised the existing structure, its strengths, its deficiencies, its quirks, the design process is grounded in reality rather than assumption. The Form 15 submission reflects what the structure actually is, not what the drawings suggest it might be. The Form 16 inspection becomes a confirmation of expected conditions rather than a discovery exercise.
At 12 Creek Street in Brisbane, chloride and carbonation testing on the external wall system demonstrated that the concrete's condition was substantially better than visual inspection alone had suggested. The evidence changed the engineering assessment, and in that case, it proved that remediation was unnecessary. That finding had direct implications for the certification pathway and the project budget, the full story is at 12 Creek Street.
The same principle applies in reverse. Investigation sometimes reveals conditions that are worse than expected. Finding those conditions before design is locked in, before the Form 15 is submitted, allows the design to respond appropriately. Finding them during a Form 16 inspection is a much more expensive problem.
Practical Guidance for Building Owners and Developers
If you are planning a project in Queensland that involves structural work, here is what the certification process actually demands of you:
Engage your structural engineer at the beginning, not the end. The engineer who will sign the Form 15 should be involved in the design process, not handed a completed set of drawings and asked to certify them.
Confirm certification requirements with your building certifier before design commences. Don't assume. The requirements vary by building class, scope of work, and local government conditions.
For existing buildings, invest in investigation before design. Understanding the existing structure's condition is not an optional extra. It is the foundation on which a certifiable design is built. LiDAR scanning can document existing conditions with millimetre accuracy where drawings don't exist or can't be trusted.
Build documentation systems into your construction programme. Concrete test results, weld records, material certificates, these need to be collected as the work progresses, not reconstructed after the fact. Your Form 16 engineer will ask for them.
Treat variations from approved drawings as engineering decisions, not site decisions. Every departure from the approved structural design needs to be assessed by the certifying engineer before it is executed, not after. A five-minute phone call during construction is worth considerably more than a three-week delay at practical completion.
Understand that Form 16 is an inspection, not a formality. The engineer is attending site to verify what was built. If what was built doesn't match what was approved, the certification process stops until the discrepancy is resolved.
The Cost of Getting It Wrong
Delays to Form 16 certification have a direct financial consequence. For a commercial development, practical completion triggers lease commencement. For a hotel or hospitality venue, it determines when the doors open. For a developer with construction finance, it affects interest costs and drawdown schedules.
A three-week delay at the end of a twelve-month construction programme is not a minor inconvenience. On a mid-sized commercial project, the holding costs alone can run to tens of thousands of dollars. Add in contractor delay claims, tenant compensation, and the cost of rectification works, and the number grows quickly.
The certification process is not where you want surprises. The way to avoid them is to treat structural engineering as an integral part of the project from day one, not as a sign-off service at the end.
For building owners and developers navigating Queensland's certification requirements, TRSC's RPEQ-registered engineers work across the full project lifecycle: from pre-design investigation through Form 15 certification to Form 16 sign-off. More information is available at Form 15 QLD.